
HOMEOWNER & PROJECT GUIDES
Resources & FAQs
Understand the scan, prepare your property, and choose the documentation your project needs. Explore straightforward guides for homeowners, builders, and design teams.

Prepare Your Home for a 3D Scan
Make scan day run smoothly with clear access, less clutter, and a plan for pets, people, and the areas your technician needs to reach.
Read guide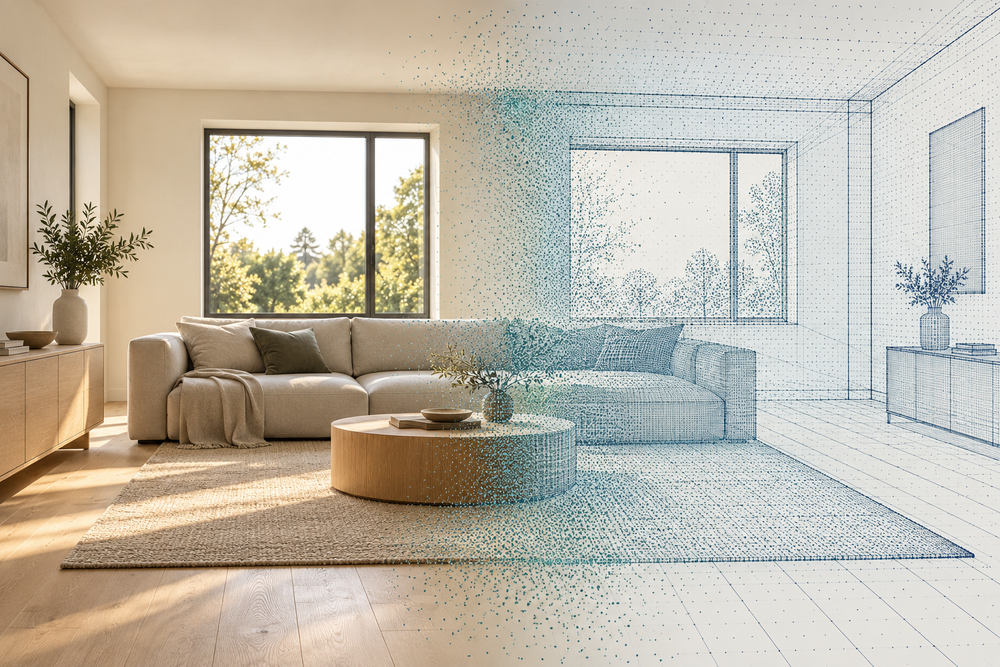
Why We Choose FARO for As-Built Plans
See why Spot On Measure uses FARO laser scanning for measured floor plans, CAD drawings, and Revit models, with a focus on the files your design team needs.
Read guide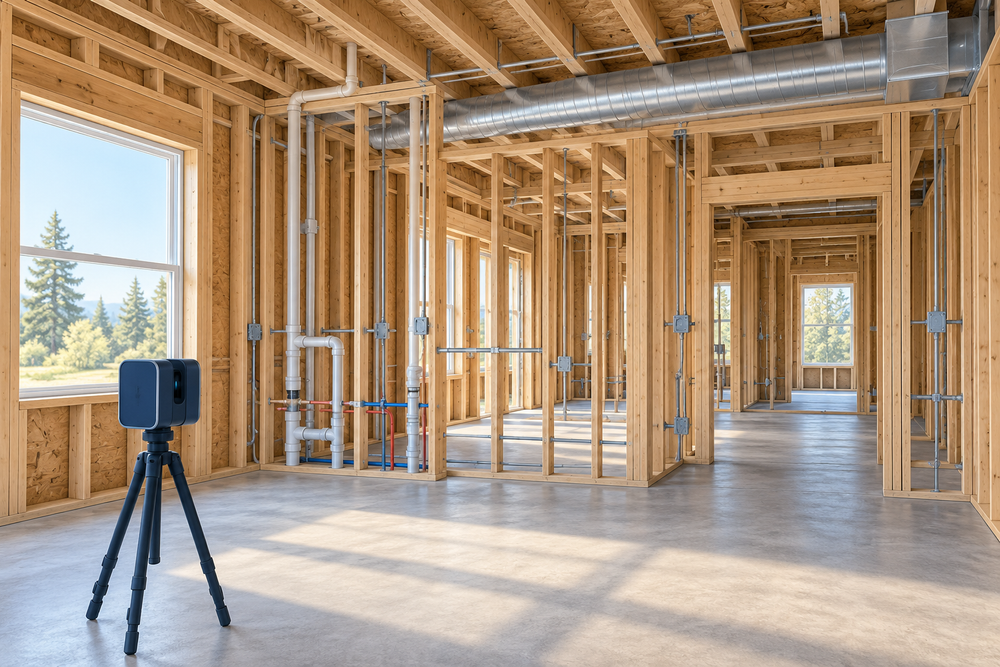
Capture Construction Before Drywall
Create a dated reference of exposed plumbing, electrical, HVAC, and framing before finishes cover them, with clear expectations for future use.
Read guideExplore more resources
Bought a House Without Blueprints? Here's How to Get Floor Plans
No original plans? Start with a records search, then learn how measured existing-condition drawings can give your project a practical starting point.
Read guideDo You Need As-Built Drawings Before Remodeling Your Home?
Before changing your layout, decide how the existing home will be documented and what information your designer actually needs.
Read guideWhat Are As-Built Drawings, and What Do They Include?
A plain-English guide to existing-condition drawings, common deliverables, and the information that is not automatically included.
Read guideOriginal Blueprints vs. As-Built Drawings: What's the Difference?
Original plans describe an earlier design or record. New measured drawings document an agreed portion of the building as it exists now.
Read guideCan You Get Floor Plans of an Older Home?
Older homes deserve documentation that respects their actual layout, including unusual connections, level changes, and inaccessible areas.
Read guideShould You Measure Your House Yourself or Hire a Professional?
A tape measure can be the right tool for a simple question. A coordinated building record is a different assignment.
Read guideWhat Happens During a Professional LiDAR Scanning Appointment?
Understand the visit, the access your technician needs, and the difference between collecting scans and delivering finished documentation.
Read guideWhat Is a Point Cloud, and What Can You Do With One?
A point cloud is a collection of measured 3D positions. It can support drawings and models, but it is not the same as either one.
Read guideLiDAR vs. Photogrammetry: Which Is Better for Measuring Buildings?
Both methods can represent a building in 3D. The useful comparison is how the data is captured, checked, and delivered for your project.
Read guideCan LiDAR Scanners See Through Walls?
A laser scan is not an X-ray. Understand what it can record and why capturing exposed systems before they are covered is a separate opportunity.
Read guideHow Do You Turn Millions of Laser Measurements Into a Floor Plan?
The site visit is only the beginning. See how measurement data becomes a readable drawing and where drafting and review enter the process.
Read guideCan You Scan a Roof Without Climbing on It?
Sometimes roof geometry can be captured without roof access. The deciding factor is a suitable view of the required surfaces, not just scanner range.
Read guideWhy Architects Use LiDAR Scanning Before Starting a Remodel
An existing-condition reference gives the design team a documented starting point, while leaving design decisions and professional judgment with that team.
Read guide2D As-Built Drawings vs. 3D Revit Models: Which Should You Order?
The right deliverable is the one your project team can use. Compare drawings, scan data, and models before selecting a package.
Read guideQuick answers
A few practical details to help you plan your scan and understand the results.
What should I do with my dogs or other pets?
Please secure pets for the entire appointment. We may need to move between rooms and walk around the outside of the property, so placing a dog in the backyard may still block access. Arrange a secure location outside the scheduled scan areas and let us know your plan in advance.
Do I need to be home during the scan?
You or an authorized contact should arrange entry to all included spaces and explain any access restrictions before the appointment. We will confirm whether someone needs to be present based on the property, access arrangements, and project scope.
Can a laser scan see through finished walls?
No. Our laser scanners capture visible surfaces; they do not see through walls. To preserve a reference to plumbing, electrical, or HVAC components inside a wall, those components need to be captured while exposed, before insulation or finishes cover them.
Is a point cloud the same as a CAD or Revit model?
No. A point cloud is a collection of measured points representing captured surfaces. Drawings and models are separate deliverables created from that information. Their included elements, level of detail, and file formats depend on the agreed scope.
Does scanner accuracy equal drawing accuracy?
A manufacturer’s hardware specification is only one part of the workflow. Scan positioning, alignment, surface conditions, obstructions, and modeling decisions also affect the result. Discuss any required tolerances before booking, and independently verify critical dimensions before construction, fabrication, or material ordering.
Which files will I receive?
Your selected package and agreed scope determine the deliverables. Confirm any PDF plans, CAD files, models, or point cloud requirements before booking; every format is not included in every package. View packages and pricing or contact us to discuss what your project team needs.
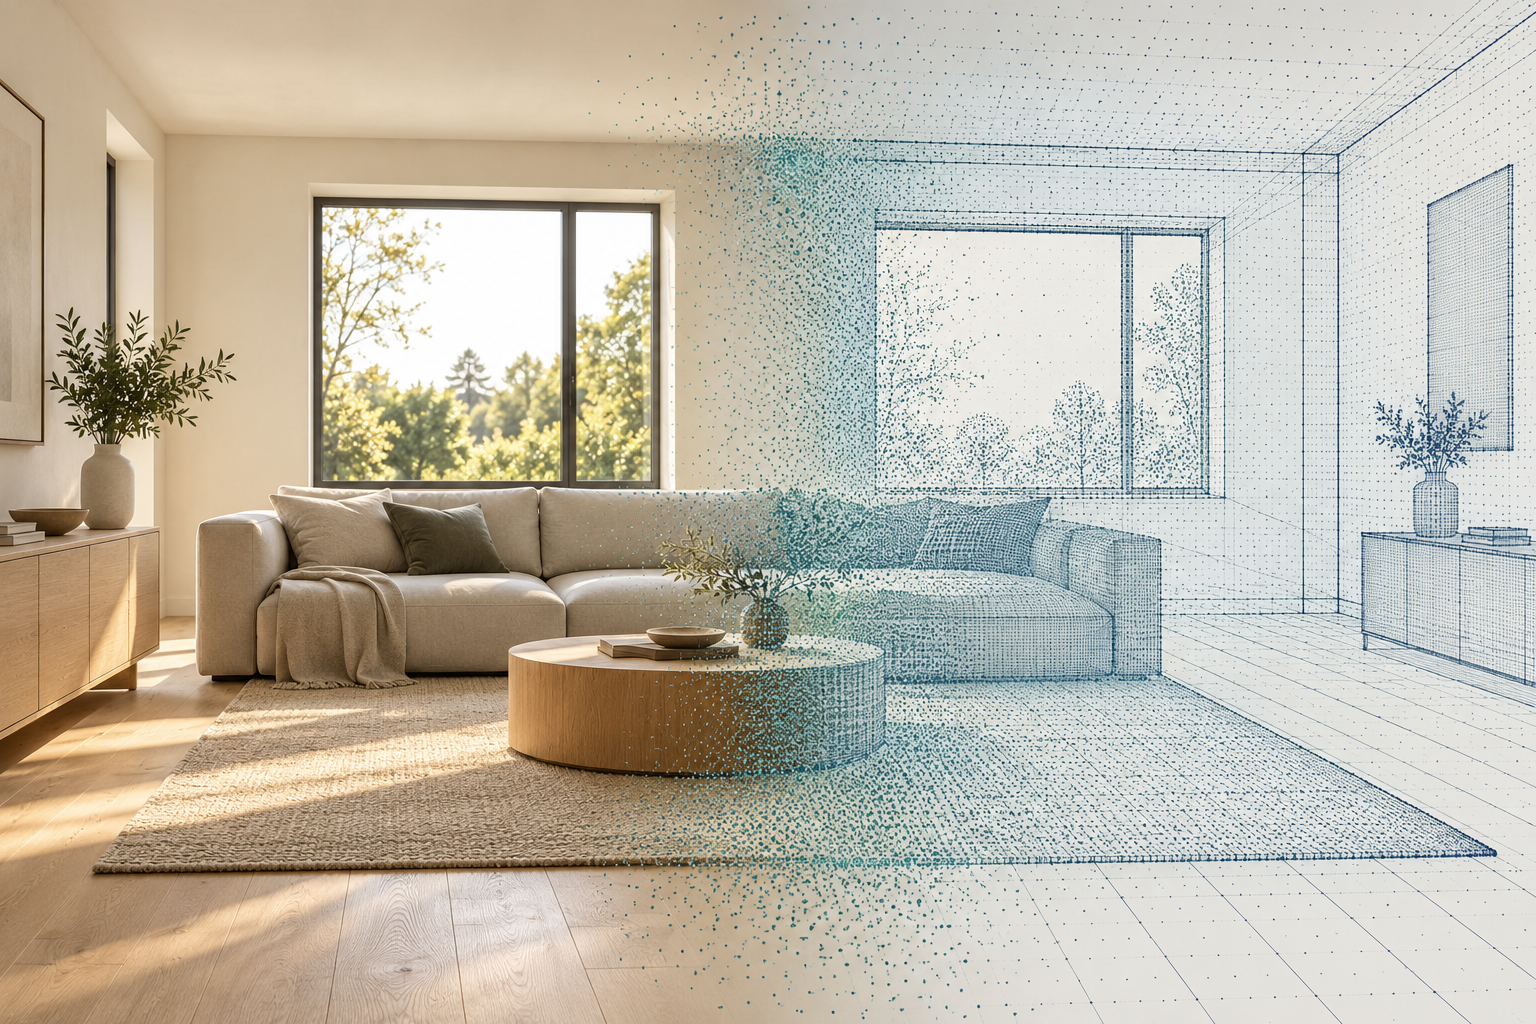
3D Tours vs. Laser Scanning: Why We Choose FARO for As-Built Plans
See why Spot On Measure uses FARO laser scanning for measured as-built plans, CAD drawings, Revit models, and point cloud deliverables for remodeling and design.